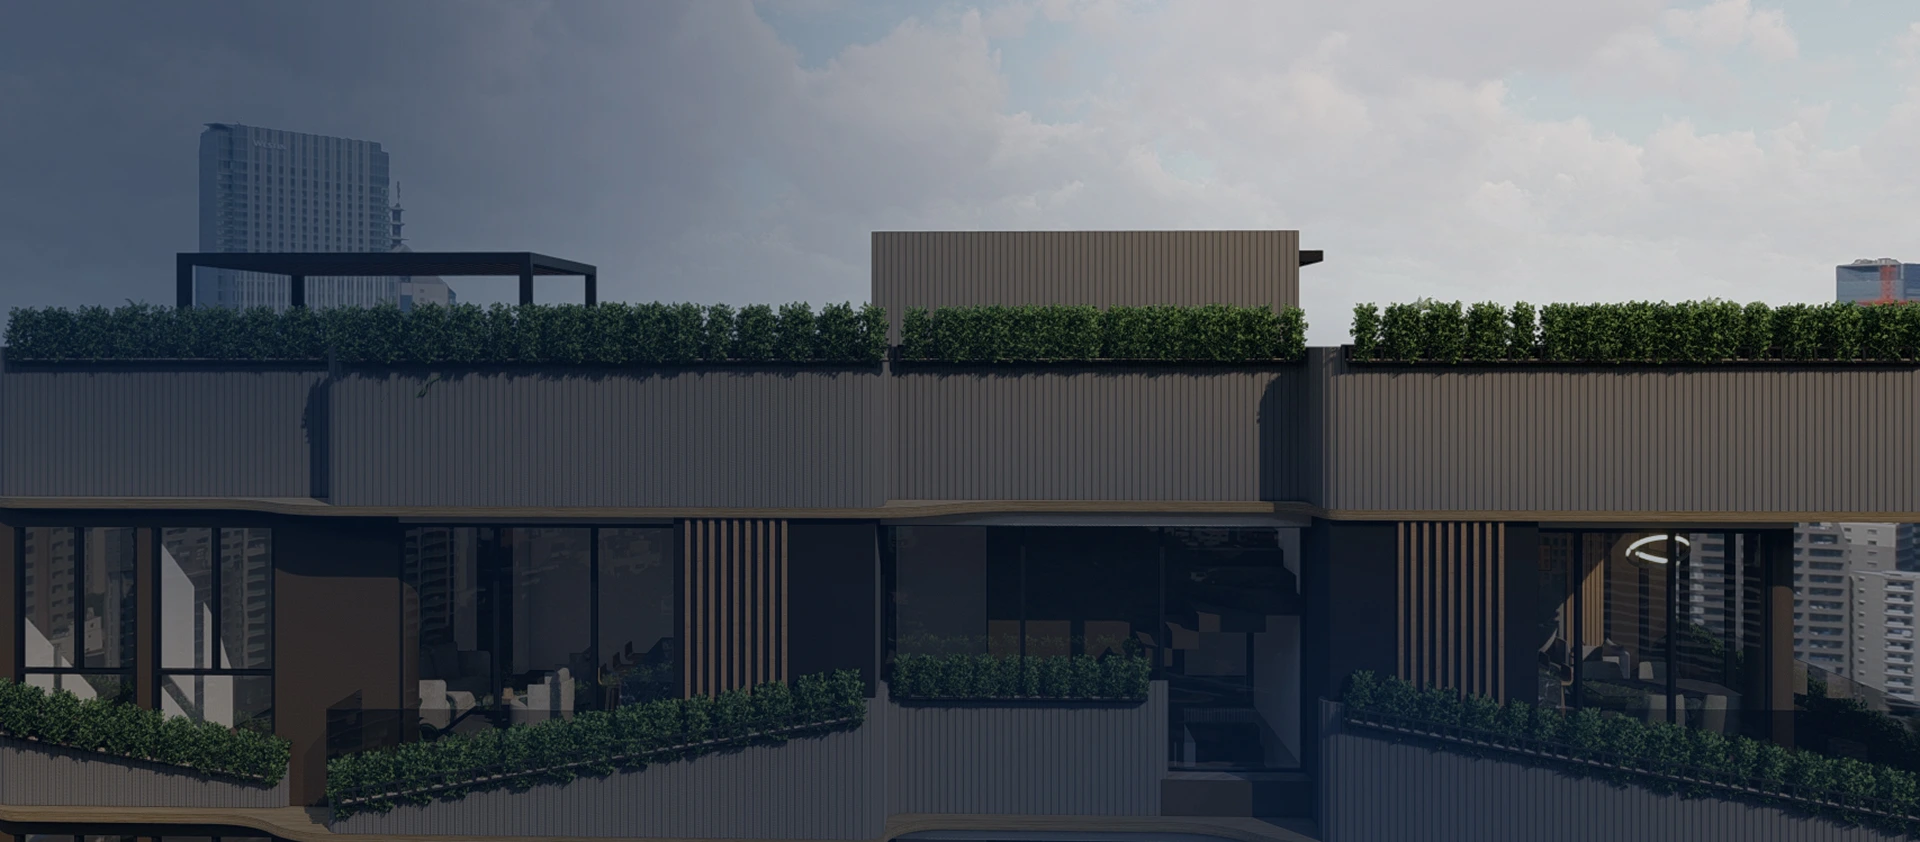
The project corresponds to the design of a rural residence of 280 m² of built area. The space is conceived from a direct relationship with the natural surroundings, where the placement and orientation of the volume seek to maximize views and the site's environmental conditions. The proposal is developed under a restrained architectural language that prioritizes integration with the landscape.
The spatial organization is structured through an open scheme in the social areas, promoting interior–exterior continuity and enhancing natural lighting and ventilation. The private areas are strategically arranged to ensure privacy without losing connection with the surroundings, articulated through a clear circulation path that organizes the project's functionality.
The design is approached from a comprehensive perspective that incorporates architectural, structural, geotechnical, and utility criteria, ensuring technical feasibility and compliance with current regulations.
The main challenge of the project lies in the correct placement of the home within a natural context, which requires a precise reading of the topographic, climatic, and soil conditions. This demands decisions that minimize intervention on the terrain and ensure stability, runoff control, and adaptation to the site's dynamics. From the technical standpoint, the challenge is to achieve open, spacious areas without compromising structural performance, requiring adequate span modulation and efficient coordination between architecture and structure. Likewise, strategies for thermal control and protection against climatic conditions are incorporated, ensuring long-term comfort and durability.
Tell us — we respond in less than 24 hours.