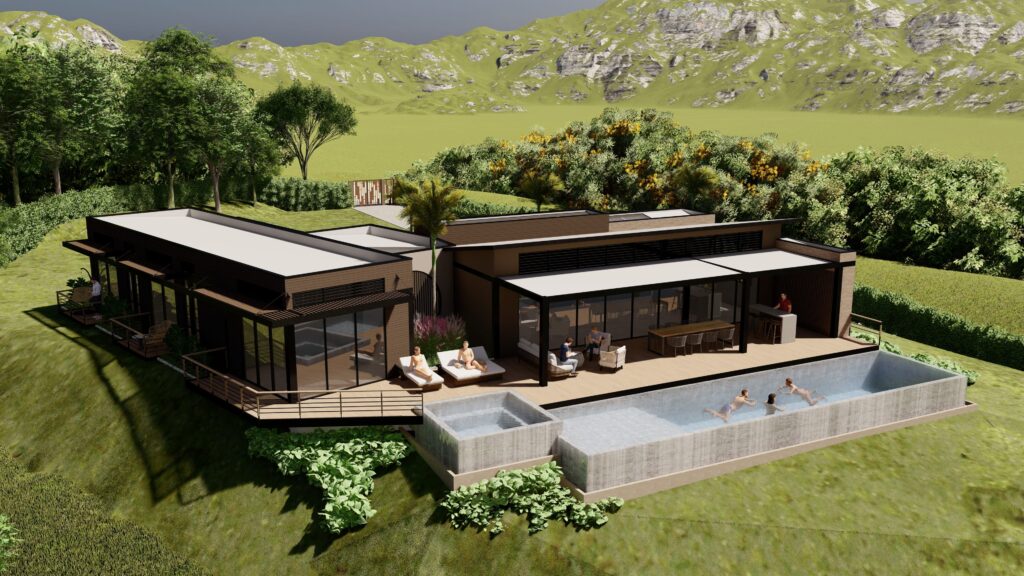
Given the clients' needs regarding the use and functionalityof the internal spaces, a single-story residence is designed with a built area of 370 m². Its distribution prioritizes the integration of the social areas (living room, dining room, and kitchen), in an indoor – outdoor relationship, applying an open concept that allows enjoying the spaciousness of the space and the hierarchy of the view. The private spaces (bedrooms) are connected to the project through the functional articulation of circulation, achieving a fluid space between the social and private areas, which is characterized by architectural details that enhance the experience of inhabiting the residence.
The project contemplates an interdisciplinary strategy that enables a comprehensive development of the project, thus producing a design that encompasses the structural, geotechnical, and utility network variables.
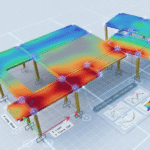
The site faces climatic conditions of intense heat and rain. In response, the project proposes height-based solutions that allow for adequate interior comfort, ensuring a cool and comfortable living environment. Likewise, to counteract the impact of rainfall, overhangs and pergolas are proposed to protect the façade from factors such as humidity and environmental deterioration. From a structural standpoint, a challenge is posed by the open-span requirement; the columns are therefore strategically positioned to minimize their impact on the sizing of the elements that make up the main structure, ensuring optimization of resources for the project's financial planning.
Tell us — we respond in less than 24 hours.