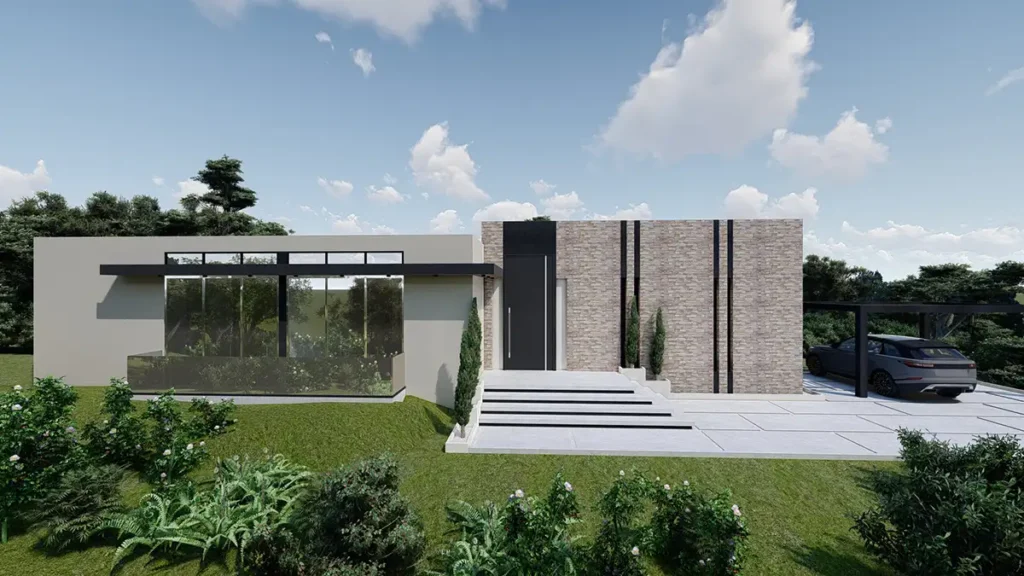
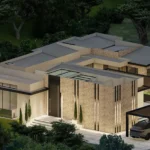
In response to the client's requirements in terms of use and spatial performance, a single-story single-family residence with a built area of 450 m² is proposed. The spatial distribution prioritizes the continuity of the social areas (living room, dining room, and kitchen) through a direct indoor – outdoor relationship, under an open-concept scheme that enhances spaciousness and directs the views.
The private areas are integrated through acirculation system that functionally articulates the project, ensuring a fluid transition between the social and private spaces. The project incorporates architectural elements that enhance the spatial experience and reinforce the identity of dwelling. An interdisciplinary approach that ensures coherence between the architectural design and the structural, geotechnical, and utility network variables is adopted, consolidating a comprehensive proposal.
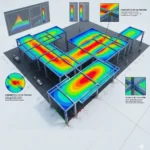
The climatic conditions of the site, characterized by high temperatures and intense rainfall patterns, require the incorporation of strategies aimed at thermal control and facade protection. The project responds through the definition of interior heights that promote heat dissipation and ensure comfort conditions, as well as the implementation of overhangs and pergolas that mitigate the direct impact of rain on the facade, reducing moisture-related deterioration.
Tell us — we respond in less than 24 hours.