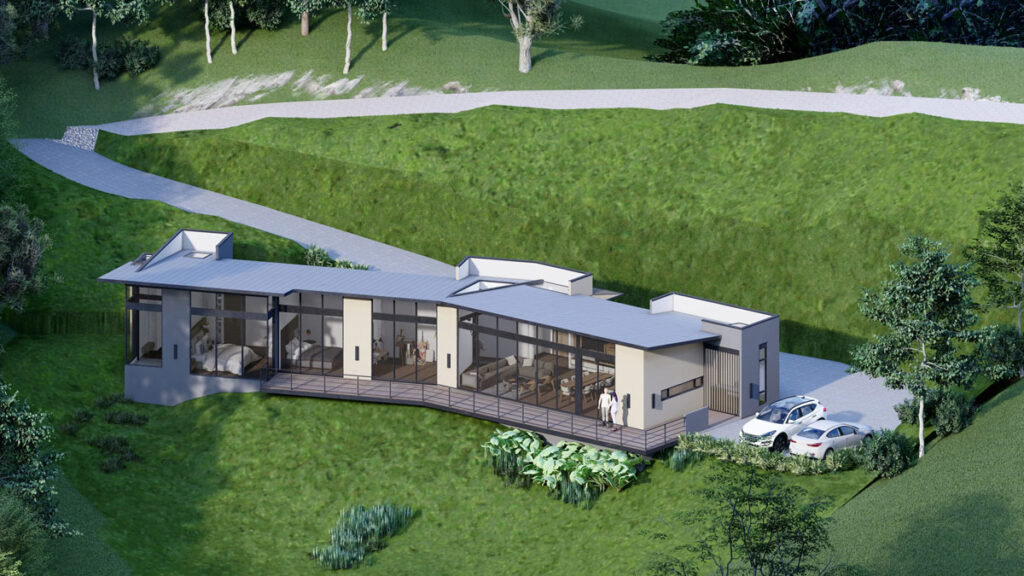
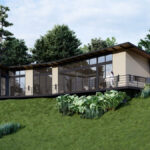
In response to the client's requirements in terms of comfort and relationship with the natural surroundings, a single-family residence of 215 m² of built areais proposed, distributed across one level, which is strategically situated to take advantage of the views and environmental conditions of the site. The spatial distribution is organized under an open-concept scheme that integrates the social areas, generating a direct connection between interior and exterior that amplifies the perception of space.
The private areas are arranged independently, articulated through a circulation that allows a clear transition between the social and the intimate, ensuring privacy without losing spatial continuity. The project is developed under a comprehensive approach that coordinates architecture, structure, and utilities, ensuring technical coherence and construction viability in a demanding natural context.
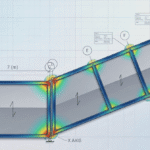
The climatic conditions, characterized by high humidity, frequent rainfall, and thermal variability, require the incorporation of environmental control strategies. Elements such as overhangs, cross ventilation, and runoff control are proposed, which protect the facade and ensure interior comfort. At the structural level, the challenge focuses on resolving wide spans that allow spatial continuity, through an efficient support modulation that optimizes the load-bearing system. This makes it possible to keep structural elements contained, achieving a balanced solution between technical performance and resource optimization.
Tell us — we respond in less than 24 hours.