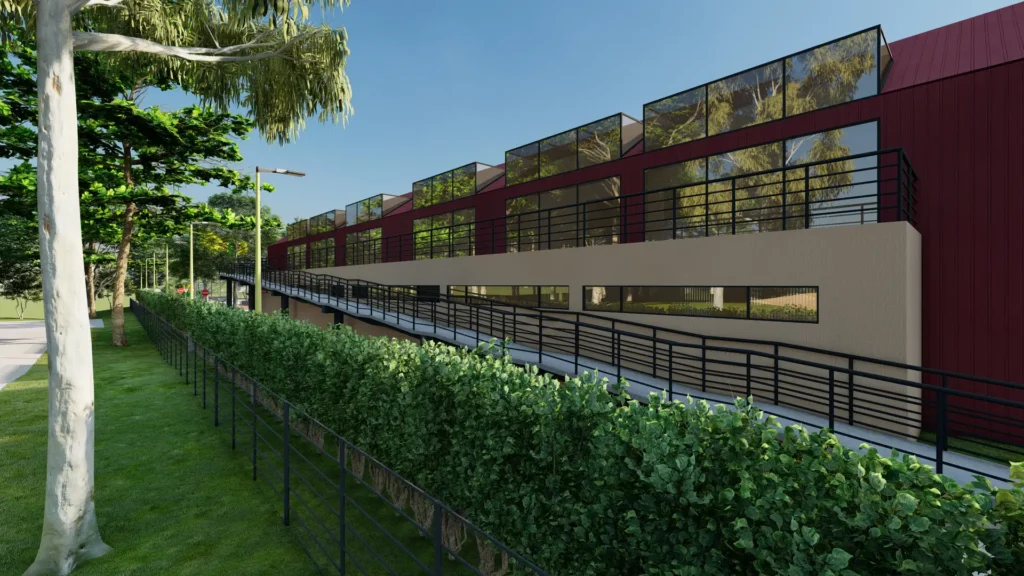
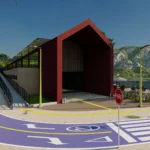
The project corresponds to acommercial facility of approximately 720 m² of built area, conceived as an emblematic architectural piece for the community, where structural function and a strong architectural volumetric identity are integrated. The proposal stems from a sloped roof that defines the character of the building and spatially organizes the program, consolidating a recognizable architectural image strategically oriented toward enhancing its commercial and urban impact..
The spatial configuration is developed through a structure that not only resolves the technical behavior of the building, but actively integrates into the architectural language, becoming a fundamental part of the formal expression of the project. The facade and the structure work together to generate a continuous reading between support, space, and form, avoiding the conventional separation between architecture and engineering.
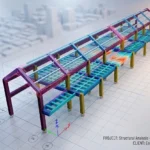
The project prioritizes wide, flexible, and visually permeable spaces, allowing functional adaptability and a direct relationship with the immediate context. The longitudinal volumetry and structural modulation favor construction efficiency, span control, and optimization of the load-bearing system, maintaining a rational logic compatible with the operational and commercial requirements of the building.
The proposal is developed under a comprehensive approach where architecture, structure, and commercial functionality are articulated from the early stages of design, ensuring technical coherence, construction viability, and a solid spatial identity capable of strengthening the architectural and commercial value of the project.
The main challenge of the project consists of merging structural logic with architectural intent to achieve a real synergy between form, space, and the load-bearing system. The sloped roof and the longitudinal geometry of the building require the structure to move beyond being solely a technical component and become a compositional element capable of reinforcing the architectural character of the proposal. From the structural component, the challenge focuses on resolving wide spans and controlled cantilevers through an efficient structural system, maintaining slenderness in the load-bearing elements and ensuring global stability under gravitational loads and lateral actions. The slope of the roof and the geometric variations generate particular conditions of load transfer and stiffness, requiring precise analysis of lateral stability and the overall behavior of the system. Additionally, the project poses the challenge of reconciling commercial flexibility criteria with a rational structural modulation, allowing free, adaptable, and functionally efficient interior spaces without compromising constructive clarity or the economic viability of the building.
Tell us — we respond in less than 24 hours.