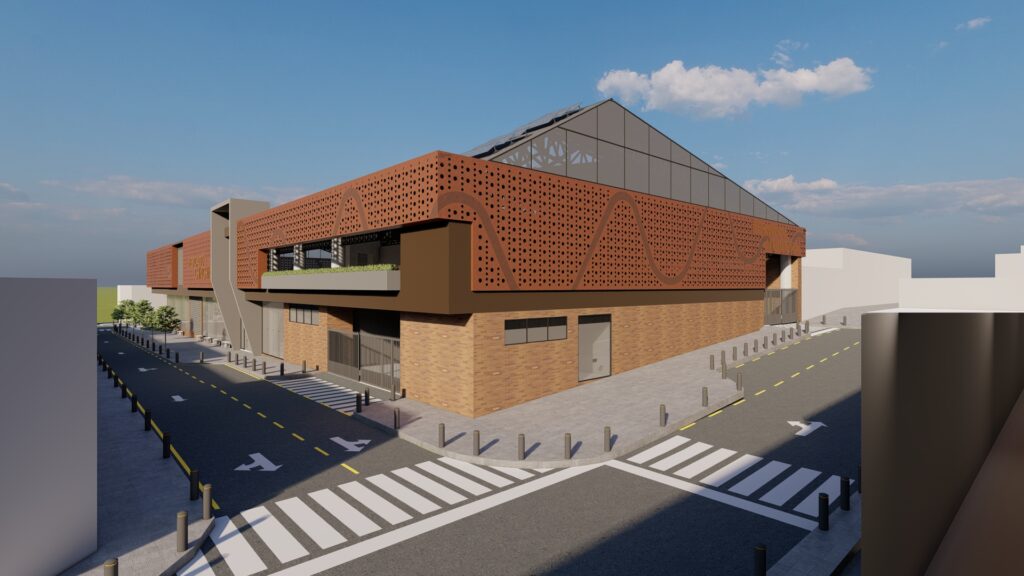
The project corresponds to the Gallery and Intermunicipal Terminal of Chinchiná, conceived as a hybrid facility that integrates commerce and transportation in a single building, optimizing land use and consolidating a strategic urban node. The proposal organizes the architectural program across two levels: on the first, the gallery is developed as a public space of open character, while the intermunicipal terminal is located on the second.
The gallery is configured with double-height spaces that promote natural ventilation, thermal comfort, and spatial openness, responding to the dynamics of commerce. The terminal, in turn, is conceived as a open floor plan that allows operational flexibility and adequate organization of passenger flows.
The facade incorporates a permeable materiality with an organic language that provides identity and contributes to environmental control. The project is developed under a comprehensive approach that articulates architecture, structure, and operation, ensuring functionality, technical viability, and regulatory compliance.
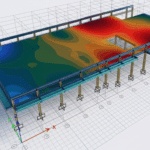
The main challenge of the project lies in the superposition of two programs with distinct functional and structural demands, where an open double-height gallery supports an upper level with the high structural loads of the terminal. This condition requires an efficient structural solution that ensures stability without compromising spatial quality. To this end, a system of embedded steel columns is proposed, allowing the space on the first level to be freed and wide structural spans to be achieved, reducing the interference of load-bearing elements. The terminal roof is resolved through trusses, enabling a column-free floor plan that facilitates circulation and the operation of the transportation system. Additionally, the project faces the challenge of articulating commercial and transit flows within the same building, which requires a clear hierarchy of circulation paths and access points, ensuring efficiency, safety, and legibility in the use of space.
Tell us — we respond in less than 24 hours.