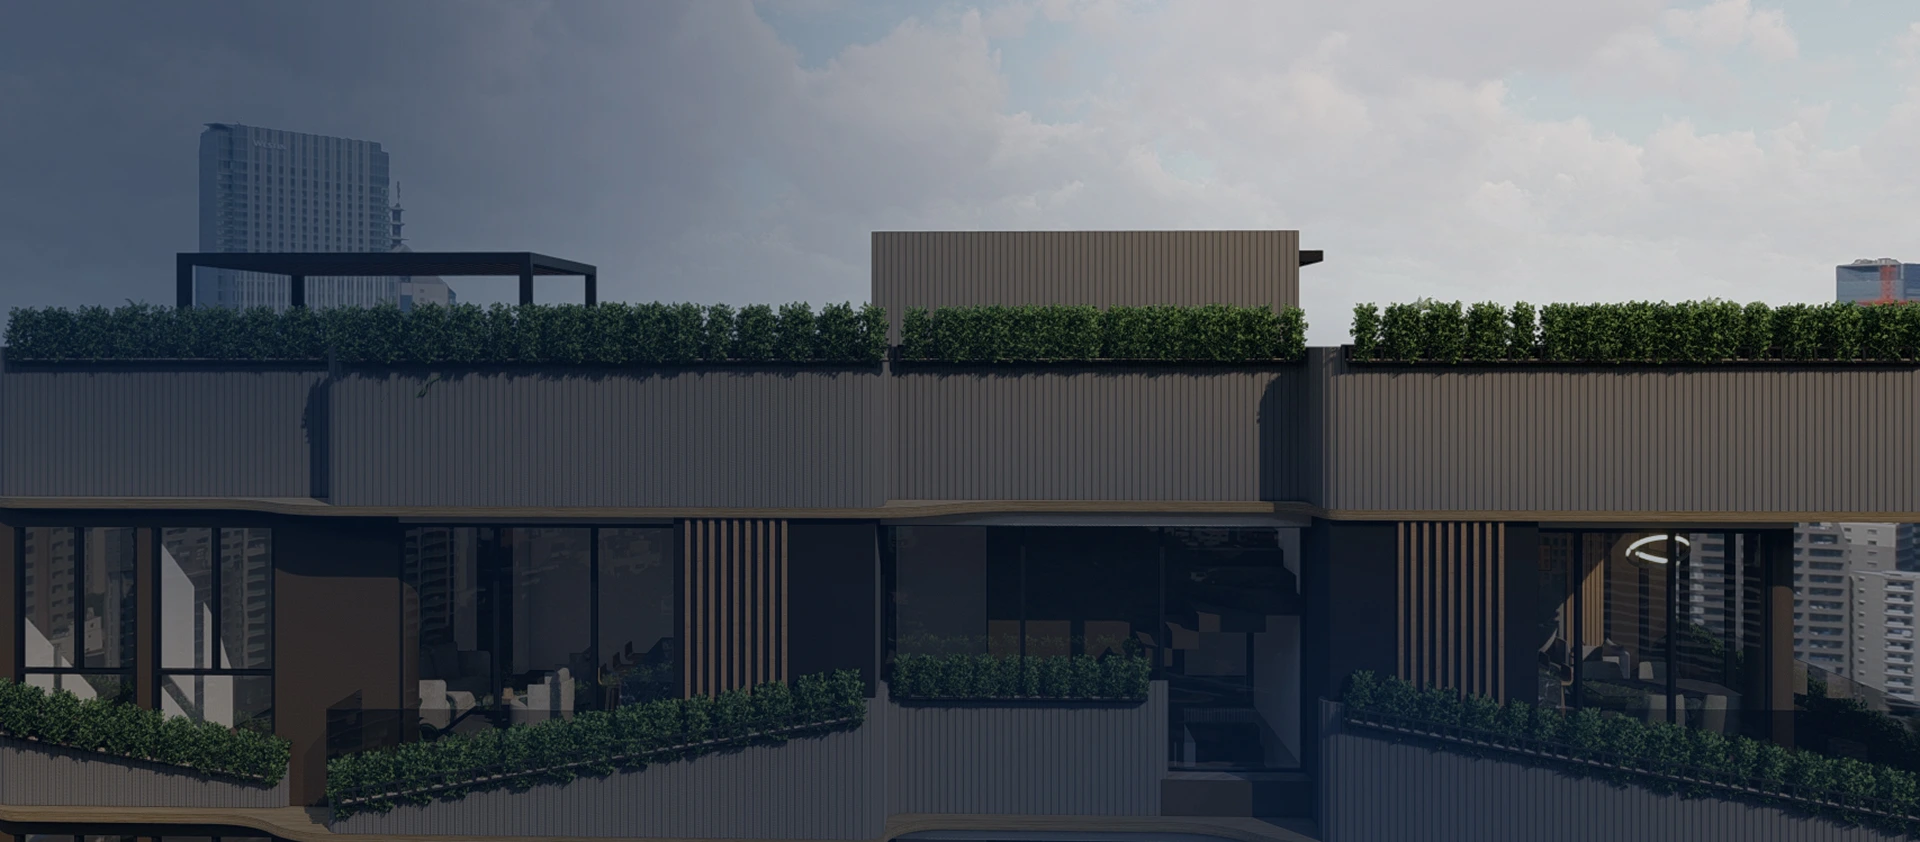
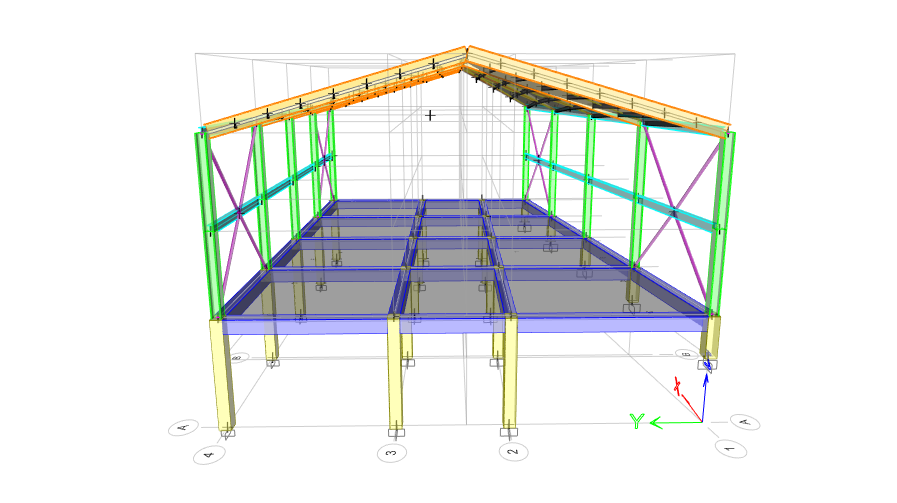
The project corresponds to a warehouse of industrial and logistical character, conceived under a metal frame structural system aimed at maximizing spatial efficiency, operational flexibility, and construction speed. The architectural proposal is developed from a functional volumetry of large scale, where the structure defines the spatial order and allows the configuration of wide, continuous, and adaptable areas for storage, operation, and cargo circulation activities.
The building's composition prioritizes the optimization of structural spans and the reduction of interior load-bearing elements, favoring clear spaces that improve maneuverability, operational capacity, and future versatility of the property. The exposed metal structure is integrated into the architectural language of the project, consolidating a technical, rational image consistent with the industrial character of the building.
The design is developed under criteria of comprehensive coordination between architecture, structure, and operational requirements, ensuring construction efficiency, modulation control, and technical viability. At the regulatory level, the project is proposed in compliance with the guidelines established by the NSR-10 for metal structures, considering criteria of stability, seismic resistance, deformation control, and structural performance consistent with the intended use of the building.
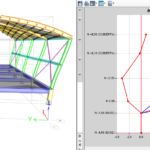
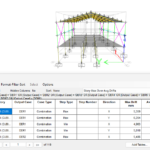
The main challenge of the project consists of developing a large open space with the fewest possible interior structural supports, allowing maximum functional flexibility and operational efficiency for logistical and industrial activities. This condition requires a structural system capable of resolving wide spans while maintaining stability, deformation control, and construction viability. From the structural component, the challenge focuses on optimizing the behavior of the metal structure under gravitational loads, seismic actions, and global stability effects, especially in elements of great length and slenderness. The need to free up interior areas requires working with high-efficiency structural configurations, where beams, trusses, and frames must simultaneously respond to criteria of strength, stiffness, and material economy. Additionally, the project requires rigorous coordination between structural and architectural modulation and other operational requirements, ensuring compatibility with circulation systems, storage, and future adaptability of the space. Compliance with the NSR-10 and the applicable technical criteria for metal structures represents a fundamental component of the design process, ensuring structural safety, seismic performance, and comprehensive project viability.
Tell us — we respond in less than 24 hours.