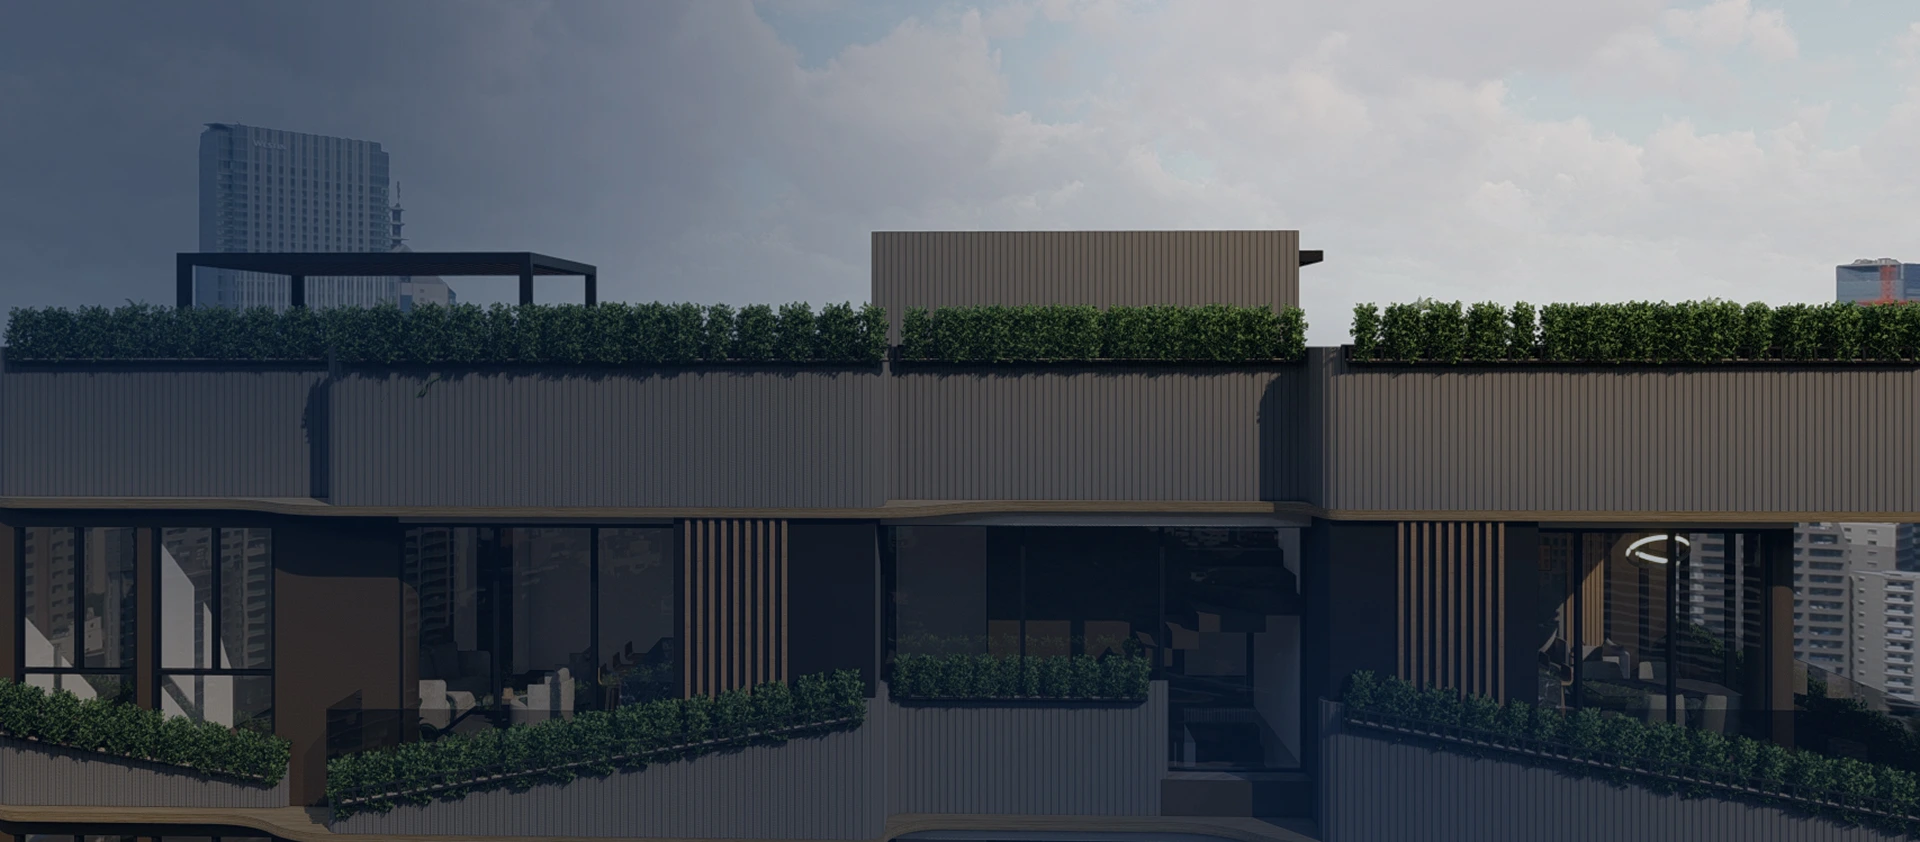
The project corresponds to a multifamily building developed under a confined masonry structural system, conceived from a modular configuration that optimizes spatial distribution and construction efficiencyThe architectural proposal is organized through compact residential blocks articulated by voids and central connections, allowing an adequate relationship between functionality, natural lighting, and cross ventilation. The project integrates from early stages the coordination between architecture and structure, ensuring coherence between modulation, load distribution, and construction viability.
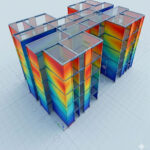
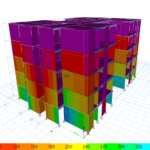
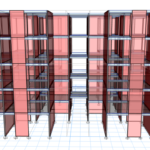
The design incorporates structural analyses aimed at verifying the overall behavior of the load-bearing walls and their performance under lateral actions, ensuring compatibility with regulatory requirements and criteria of stability, stiffness, and seismic safety. The proposal is developed under a comprehensive approach that articulates functionality, material efficiency, and regulatory compliance, optimizing both the construction process and the spatial performance of the building..
The main challenge of the project consists of developing a compact and modular architectural configuration without compromising the structural behavior of the masonry system. The distribution of openings, voids, and connections between blocks requires precise control over the continuity of the structural walls and the correct transmission of vertical and horizontal loads. From the structural component, the challenge lies in ensuring adequate seismic performance through proper regularity in plan and elevation, controlling torsion effects, discontinuities, and stress concentrations in the load-bearing walls. Additionally, the project poses the challenge of fully complying with the guidelines of Title E of the NSR-10 for masonry structures, especially in aspects related to confinement, wall slenderness, structural distribution, and geometric limitations inherent to the system.

Tell us — we respond in less than 24 hours.