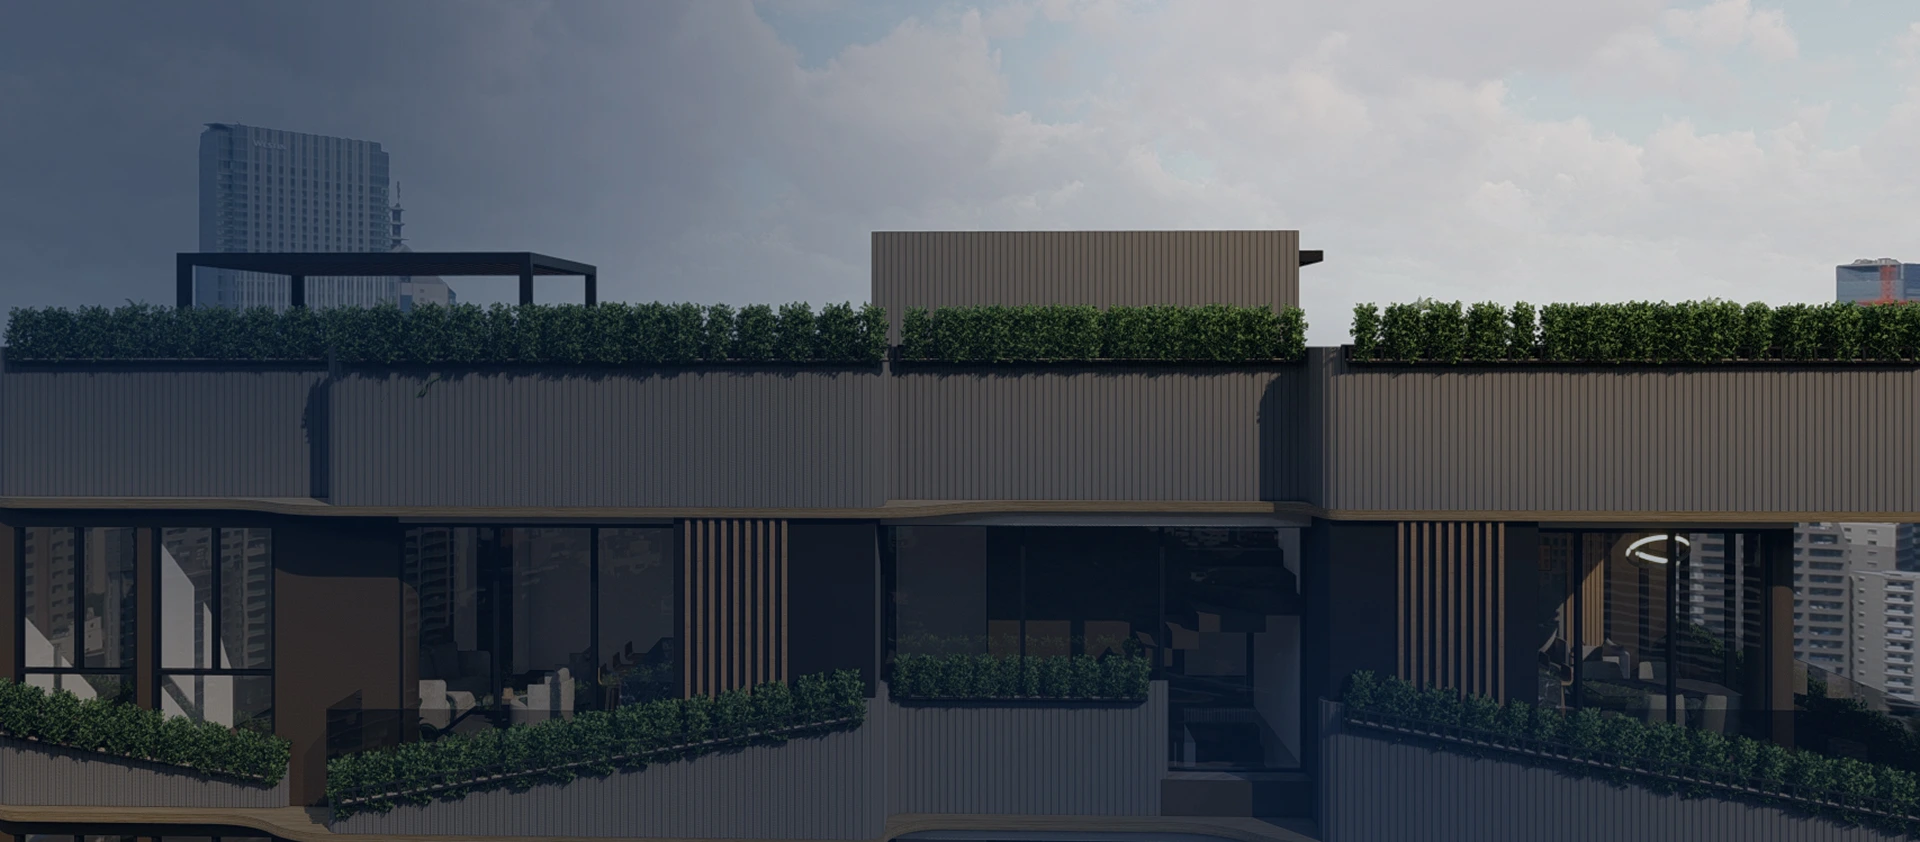
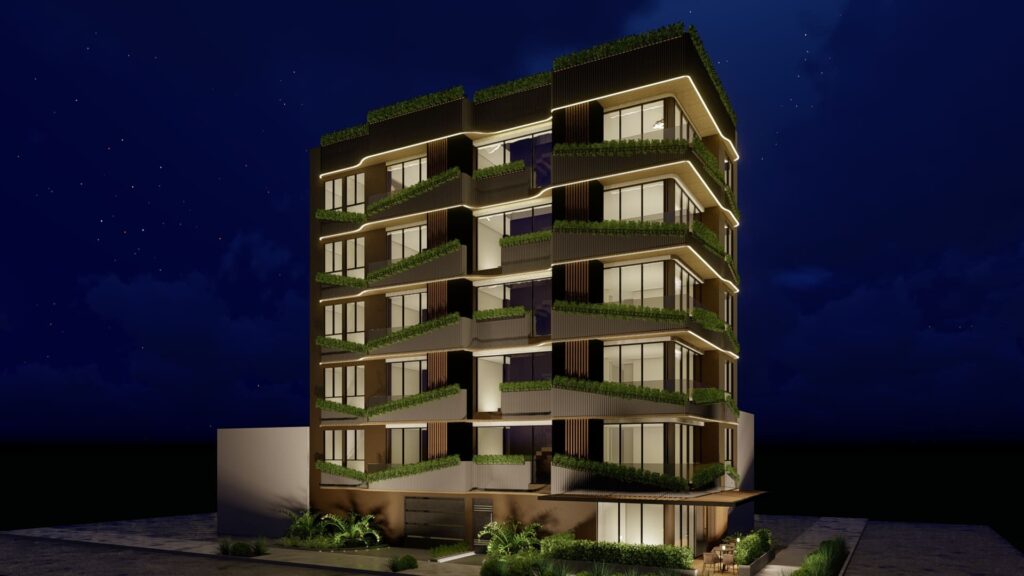
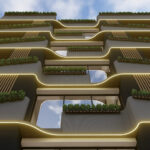
The project corresponds to a multifamily building with 1,120 m² of built area, oriented toward the generation of 14 high commercial turnover residential units, conceived under criteria of spatial efficiency and market viability. The proposal is developed from an organic facade language that introduces volumetric dynamism and adds differential value to the real estate product.
The units are configured through compact schemes that optimize the usable area, ensuring adequate conditions of lighting, ventilation, and habitability. The overall organization of the building responds to a clear functional logic, maximizing the use of the built area. The design is structured under a comprehensive approach that articulates architecture, structure, and utilities, ensuring compliance with current urban planning and technical regulations, as well as its constructive coherence and viability for execution.
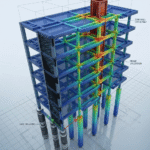
The main challenge of the project consists of reconciling a dynamic formal proposal, based on an organic facade geometry, with an efficient and rational structural system. This condition requires precise control in the modulation and coordination between architecture and structure. At the structural level, the challenge focuses on achieving wide spans with slender elements, optimizing the sizing of beams and columns without compromising the performance of the system or the economic viability of the project. Additionally, the challenge of developing compact units with high spatial efficiency is posed, while maintaining adequate standards of habitability and architectural quality.
Tell us — we respond in less than 24 hours.