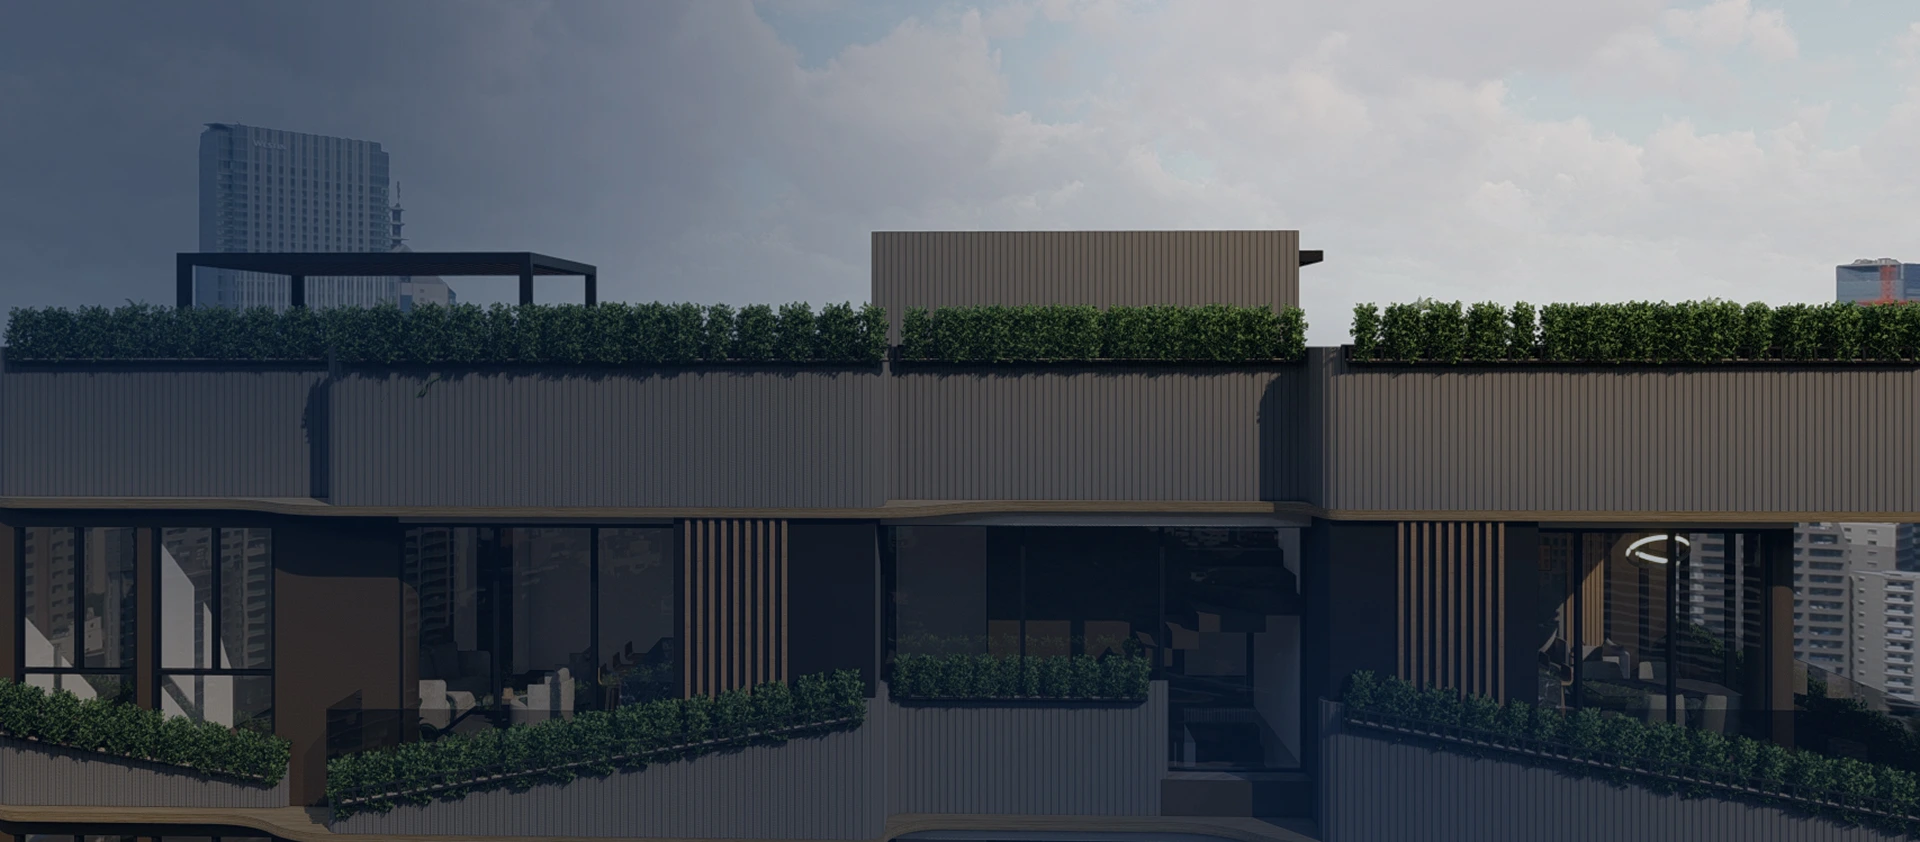
The village of Isaza, in the municipality of Victoria, Caldas, was the setting for one of the institutional projects we are most proud of: the structural design of the centro día intended for the care and wellbeing of adults over 60 years of age. A single-level building of approximately 280 m² of built area that, although modest in scale, demanded a level of technical rigor befitting the most demanding structures in the country.
Victoria, Caldas, is located in a high seismic hazard zone according to the NSR-10 zonification map, with coefficients Aa = 0,25 and Av = 0.20. The soil study yielded a type D profile classification, with site coefficients Fa = 1,30 and Fv = 1.90, which considerably amplifies the seismic demands on the structure. Added to this is the fact that, due to its social purpose, the building is classified within use group II: structures of special occupancy, which imposes stricter regulatory requirements in terms of seismic performance.
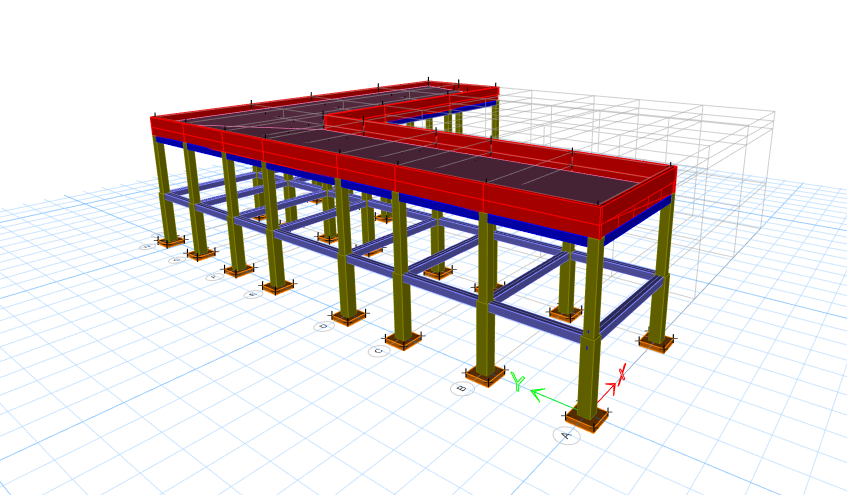
The design response was a system of moment-resisting reinforced concrete frames with special energy dissipation capacity (DES), the highest level of ductility established by the NSR-10 for concrete systems. The columns are sized at a 35 × 35 cm cross-section and the seismic resistance system beams at 30 × 30 cm, using a concrete of f’c = 21 MPa. The roof, with a trapezoidal metal profile, rests on purlins made of rectangular tubular section PTR 100 × 50 × 2 mm in A500 Grade C steel, ensuring structural lightness without sacrificing stiffness or durability.
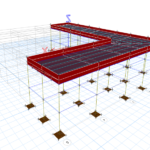
The L-shaped floor plan, visible in the three-dimensional model, reflects a geometry that responds to the conditions of the lot and the architectural program, and which was analyzed with all the rigor demanded by an irregular configuration in a high seismic zone.
Complete structural design: modeling, seismic analysis, sizing of structural and non-structural elements, and preparation of structural drawings with construction details.
Tell us — we respond in less than 24 hours.