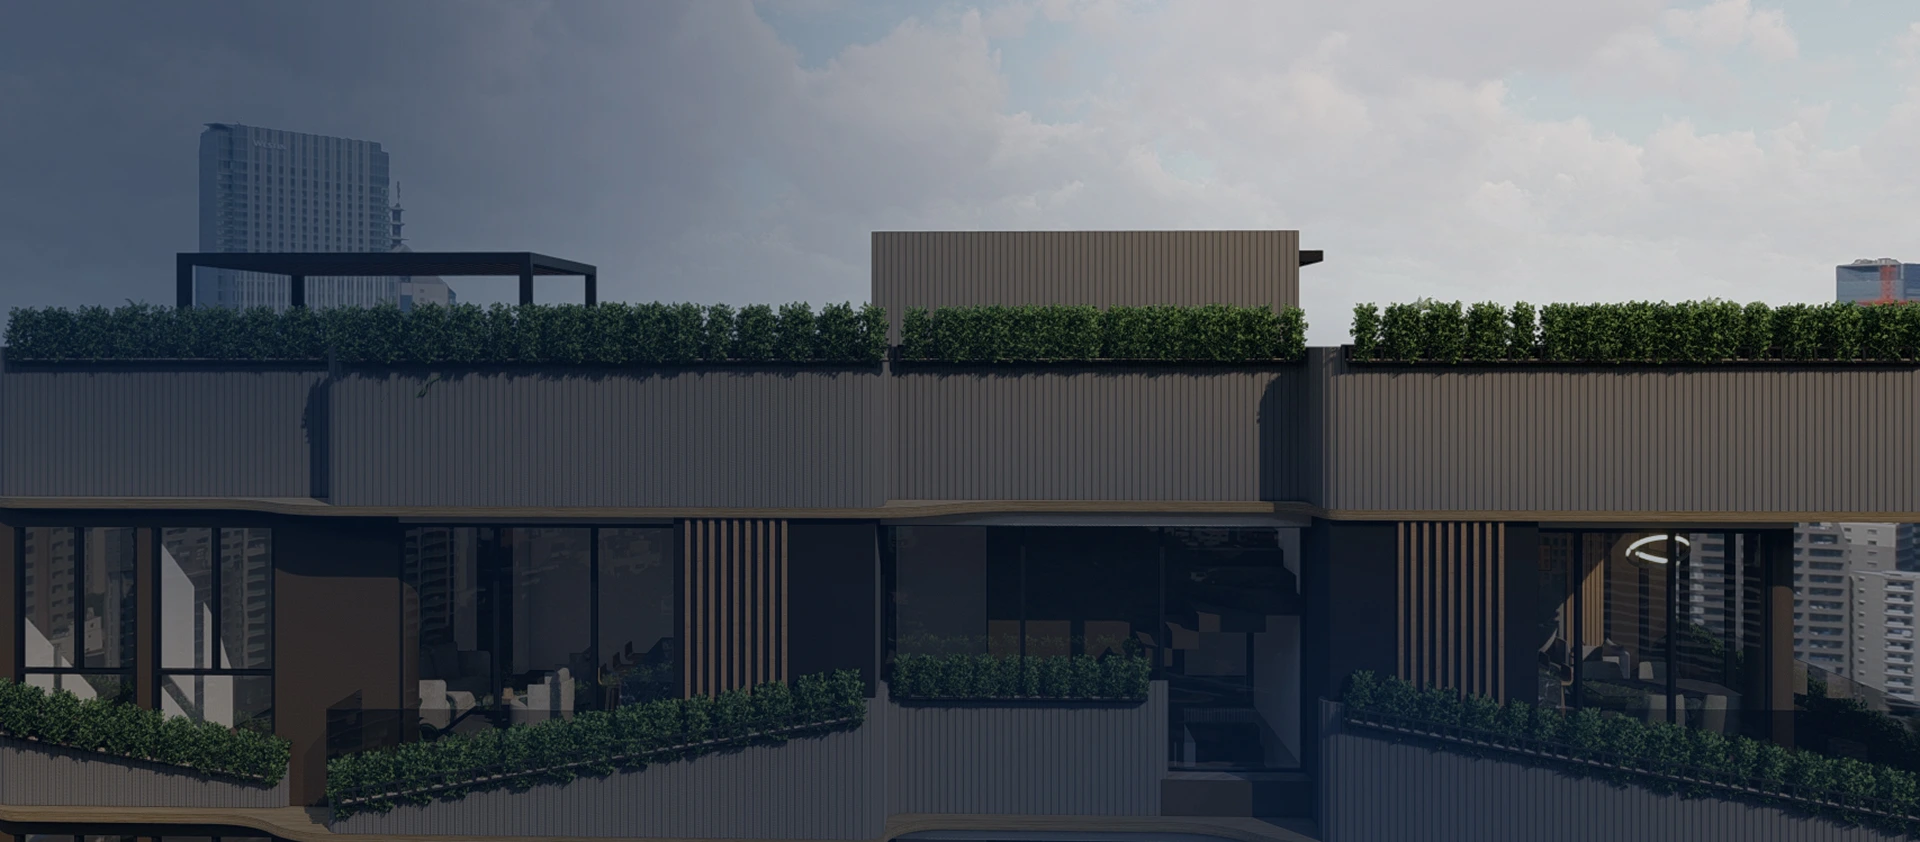
Marmato is one of those municipalities that challenges you from the very first moment: rugged topography, demanding soil, and a seismic threat that leaves no room for improvisation. In that context we designed the structure of the municipal Centro Día, a four-level facility intended for the comprehensive care of older adults, with an approximate built area of 830 m² that adapts to the natural conditions of the terrain rather than ignoring them.
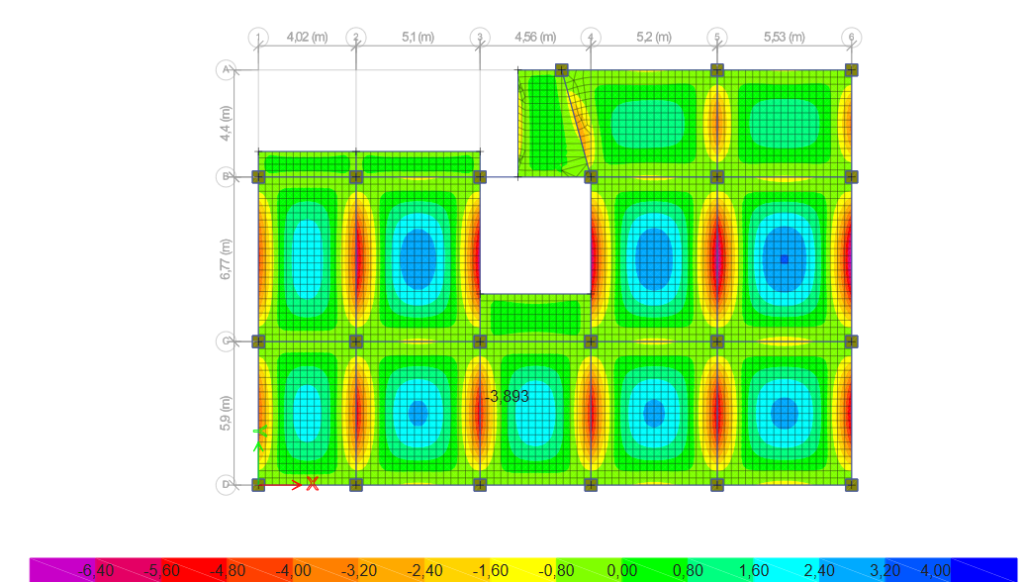
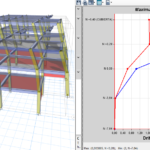
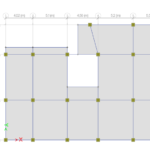
The topography of the lot generated a geometric irregularity in height that completely shaped the structural decisions. The first two levels, partially buried, required a combined system: reinforced concrete frames with special energy dissipation capacity (DES) and structural walls of equal ductility, which acted simultaneously as seismic resistance elements and as retaining walls for the surrounding terrain. The upper levels continue with the frame system, modulated on a regular grid that organizes the functional spaces of the architectural program.
Marmato is located in a high seismic hazard zone according to the NSR-10, with coefficients Aa = 0,25 and Av = 0.25. The soil study classified the profile as type D, with site coefficients Fa = 1,30 and Fv = 1.90, which implies a significant amplification of spectral demands. Due to its social purpose, the building was classified within Use Group II: structures of special occupancy, with the seismic performance requirements that this entails. To respond to that scenario, a concrete of f’c = 28 MPa was used, with 50 × 50 cm columns, seismic resistance system beams of 40 × 40 cm, and secondary joists of 20 × 40 cm. The structural walls were designed with a thickness of 15 cm.
One of the most distinctive aspects of this project was the design of the exterior accessibility ramps. For safety reasons on evacuation routes, they were conceived as a structure completely independent from the main building. The system consists of a metal lattice that serves the dual function of structural support and railing, with a metal deck base and circular tubular steel columns filled with concrete (CFT columns, Concrete-Filled Tube) of f'c = 21 MPa. The ramp has five intermediate landings plus the start and arrival levels, bridging the total level difference generated by the topography of the lot.
Complete structural design: modeling, seismic analysis, sizing of structural and non-structural elements, and preparation of structural drawings with construction details.
Tell us — we respond in less than 24 hours.