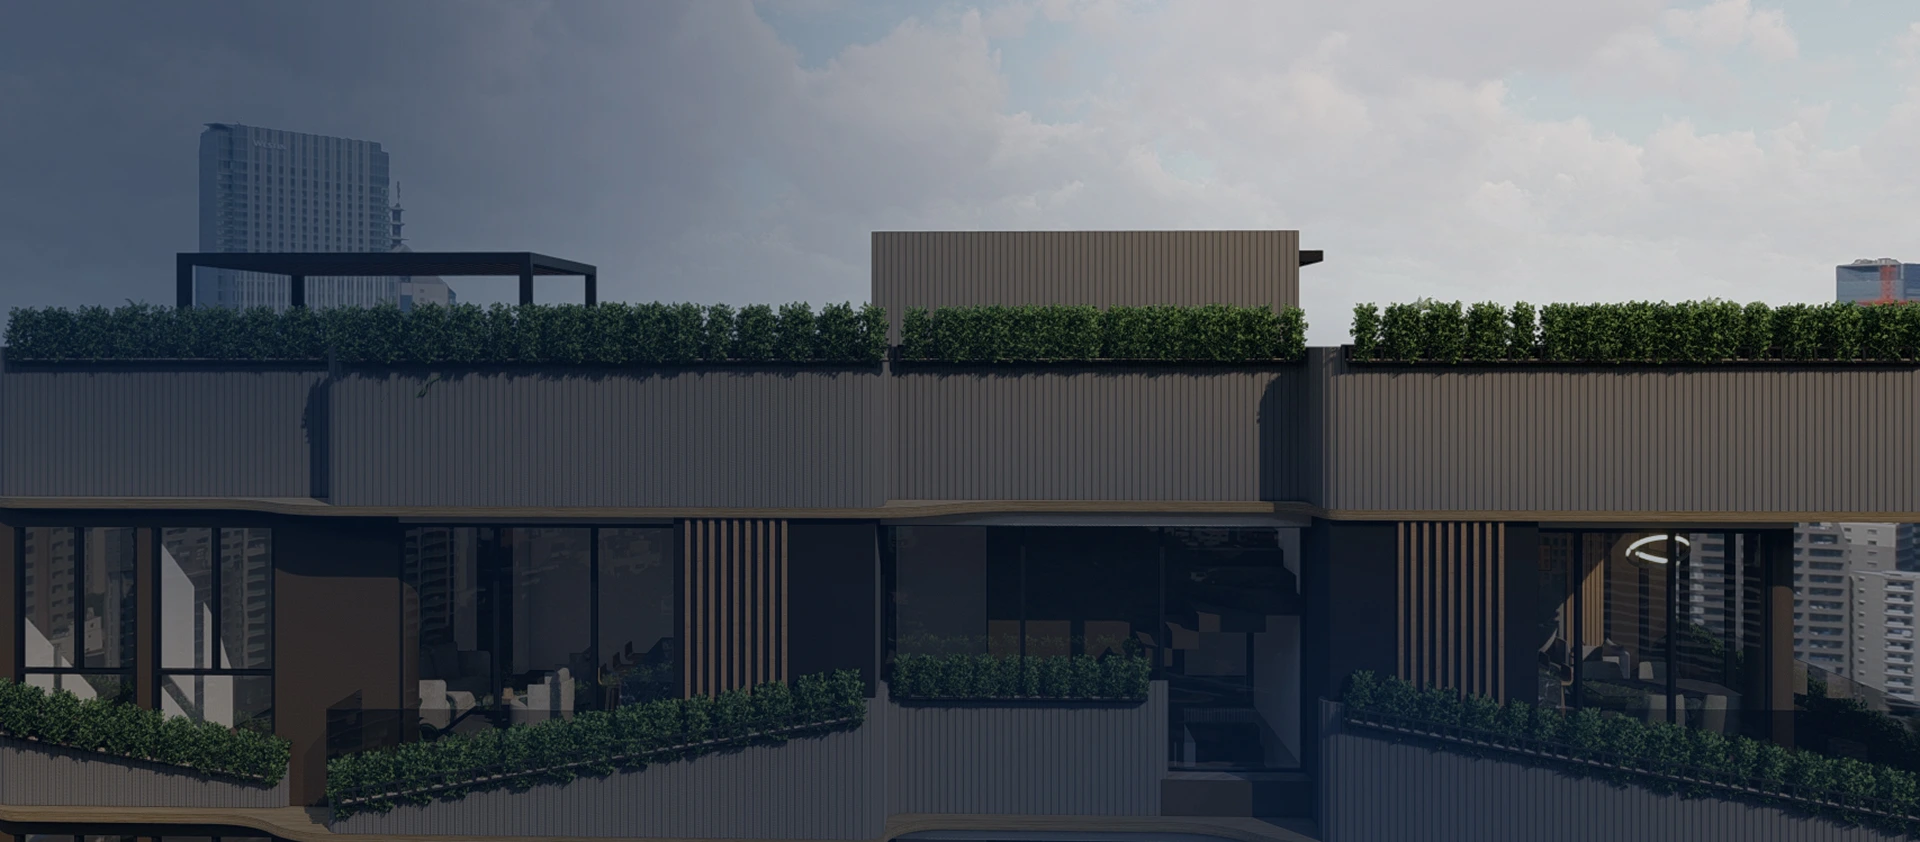
The expansion of an existing residence is proposed, projecting a new space of 95 m², aimed at meeting new usage needs through the addition of new areas and the optimization of the current layout. The intervention is integrated into the existing building, ensuring continuity in spatial and constructive criteria.
The spatial organization adopts an open scheme in the social areas of the first level, promoting integration and improving the interior's environmental conditions. The new private areas are projected on a second level, articulated through an efficient circulation path that functionally connects with the existing space.
At the technical level, the project includes the verification and adjustment of the existing structure, as well as the integration of utility networks and geotechnical conditions, ensuring stability, compatibility, and constructive feasibility.
The main challenge of the project lies in integrating the addition with the existing building, ensuring spatial, functional, and constructive continuity. This involves articulating the new with the pre-existing in terms of levels, circulation, and architectural language. From a technical standpoint, structural compatibility is addressed through the evaluation of the existing system and the definition of a solution that allows new elements to be incorporated without affecting its stability or performance. Likewise, the coordination of utility networks and installations is planned, ensuring their proper connection and operation. Additionally, the placement of the addition is optimized to improve lighting, ventilation, and comfort conditions, avoiding negative impacts on the existing spaces.
Tell us — we respond in less than 24 hours.