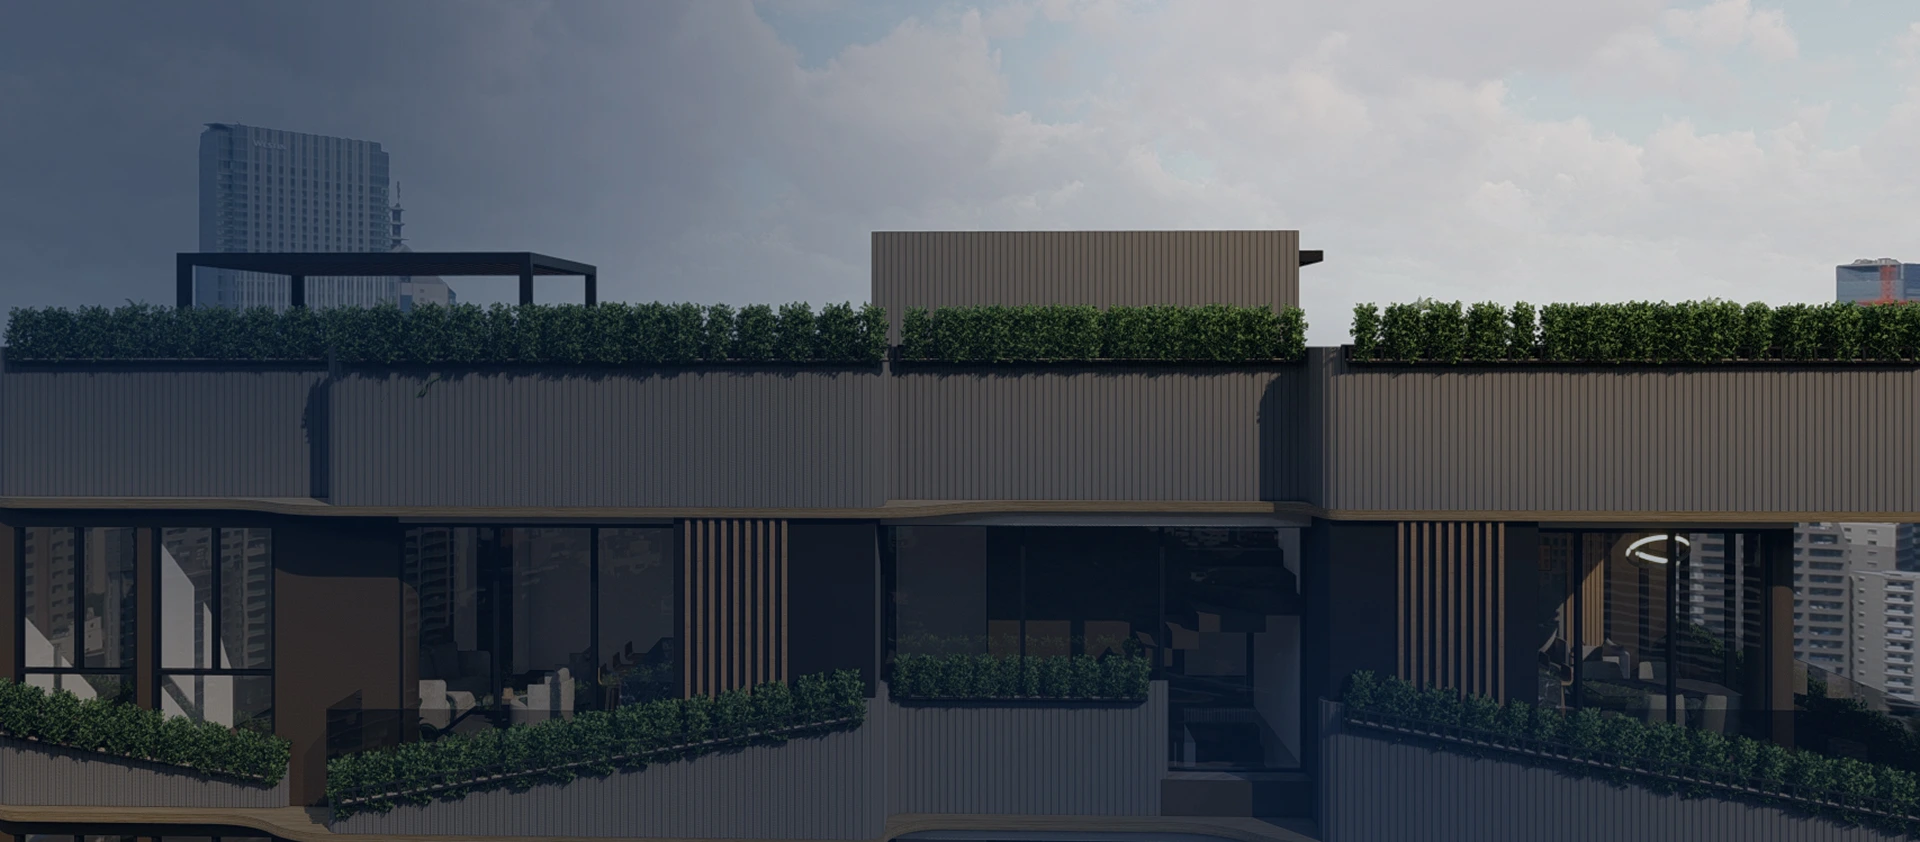
The project involves the design of a public sports facility aimed at strengthening recreational, competitive, and community activities within the area. The architectural proposal seeks to establish a functional and representative infrastructure capable of enhancing the experience of both spectators and users through protected spaces, unobstructed sightlines, and technically efficient design solutions.
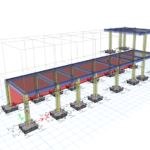
The intervention is based on a steel structural system that efficiently spans long distances, enabling the creation of a lightweight, wide-span roof over the grandstands. This solution enhances thermal comfort while providing effective protection from solar exposure and rainfall. The structure is conceived as an integral component of the project's architectural expression, contributing rhythm, scale, and a distinctive identity to the sports complex.
The configuration of the grandstands and roof structures is based on principles of visibility, egress, accessibility, and operational functionality, ensuring an appropriate balance between capacity, safety, and the overall spatial experience. The structural system is coordinated with the architectural module to optimize construction processes, weight control, and material efficiency, resulting in a technically rational solution that is fully compatible with the stadium's operational requirements.
The configuration of the grandstands and roof structures is based on principles of visibility, egress, accessibility, and operational functionality, ensuring an appropriate balance between capacity, safety, and the overall spatial experience. The structural system is coordinated with the architectural module to optimize construction processes, weight control, and material efficiency, resulting in a technically rational solution that is fully compatible with the stadium's operational requirements.
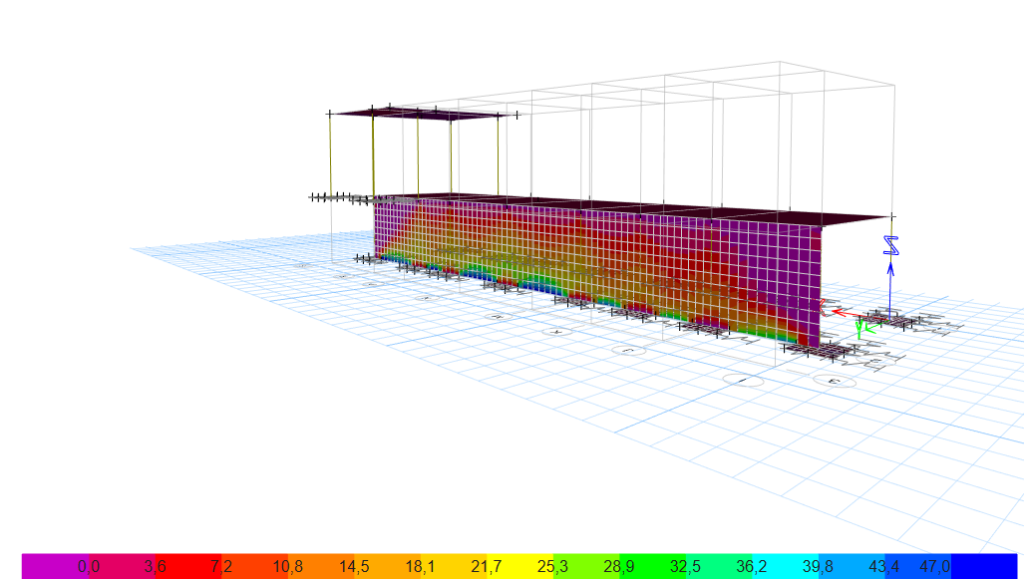
El principal reto del proyecto consiste en desarrollar una cubierta metálica de gran alcance capaz de proporcionar amplias áreas de sombra y protección sobre las graderías, manteniendo simultáneamente estabilidad estructural, ligereza visual y eficiencia constructiva. Desde el componente estructural, el desafío se centra en resolver grandes luces con la menor cantidad posible de apoyos que interfieran con la visibilidad hacia el campo deportivo. Esta condición exige un diseño preciso de cerchas, vigas y sistemas de arriostramiento capaces de controlar deformaciones, vibraciones y efectos producidos por cargas gravitacionales y acciones de viento sobre superficies de gran exposición. La geometría de la cubierta y las condiciones de voladizo generan exigencias importantes en términos de estabilidad global, transferencia de cargas y comportamiento dinámico del sistema estructural, obligando a una coordinación rigurosa entre arquitectura e ingeniería para garantizar seguridad, desempeño y coherencia formal. Adicionalmente, el proyecto plantea el reto de integrar funcionalmente graderías, circulaciones y sistemas de cubierta dentro de un mismo lenguaje estructural, optimizando procesos constructivos, mantenimiento y durabilidad de la infraestructura. El cumplimiento de la normativa vigente para estructuras metálicas y edificaciones de uso público representa un componente fundamental del diseño, asegurando condiciones adecuadas de seguridad estructural, evacuación y operación del equipamiento deportivo.
Tell us — we respond in less than 24 hours.