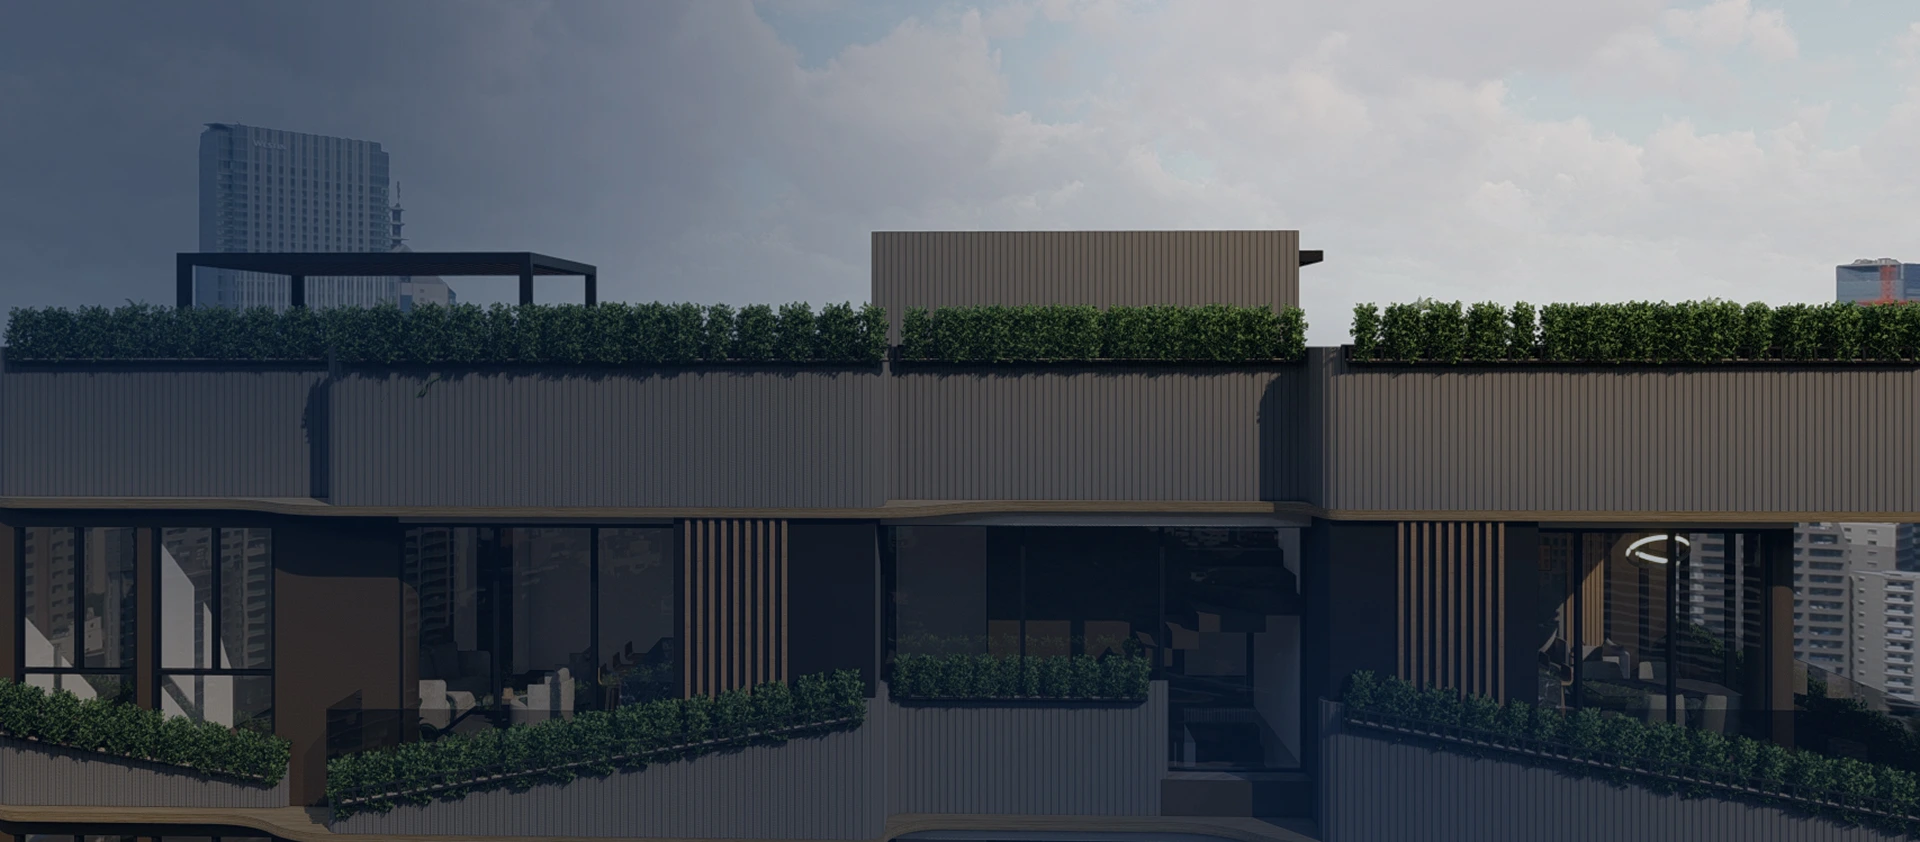
The project corresponds to a 90 m² home, conceived under criteria of maximum space optimization and functional clarity. The proposal is organized on a single level, where the massing is fragmented into clean forms that allow uses to be differentiated without losing spatial continuity.
The social area is designed as an open space fully integrated with the exterior, through a transparent enclosure that extends the perception of the interior toward the terrace. This move is not merely formal — it visually expands the home and compensates for the limited built area. The incorporation of a lightweight overhang reinforces the interior–exterior transition, controlling solar exposure and allowing the space to be used year-round.
The materiality combines neutral tones and warm textures, creating a restrained language that avoids visual saturation — a key consideration in compact homes. The flat roof and horizontal openings contribute a contemporary, controlled reading of the volume.
The main challenge of the project lies in achieving spatial openness in a reduced-size home while avoiding excessive fragmentation of space. This is resolved through the integration of open façades and the elimination of unnecessary barriers, prioritizing visual and functional continuity. From a structural standpoint, the challenge is to maintain that openness without compromising the load-bearing system. The presence of large spans on the façade requires precise control in the design of beams and supports, seeking elements as slender as possible so as not to interfere with the transparency of the space. This demands rigorous coordination between architecture and structure to avoid oversizing that would affect the proportions of the project.
Tell us — we respond in less than 24 hours.