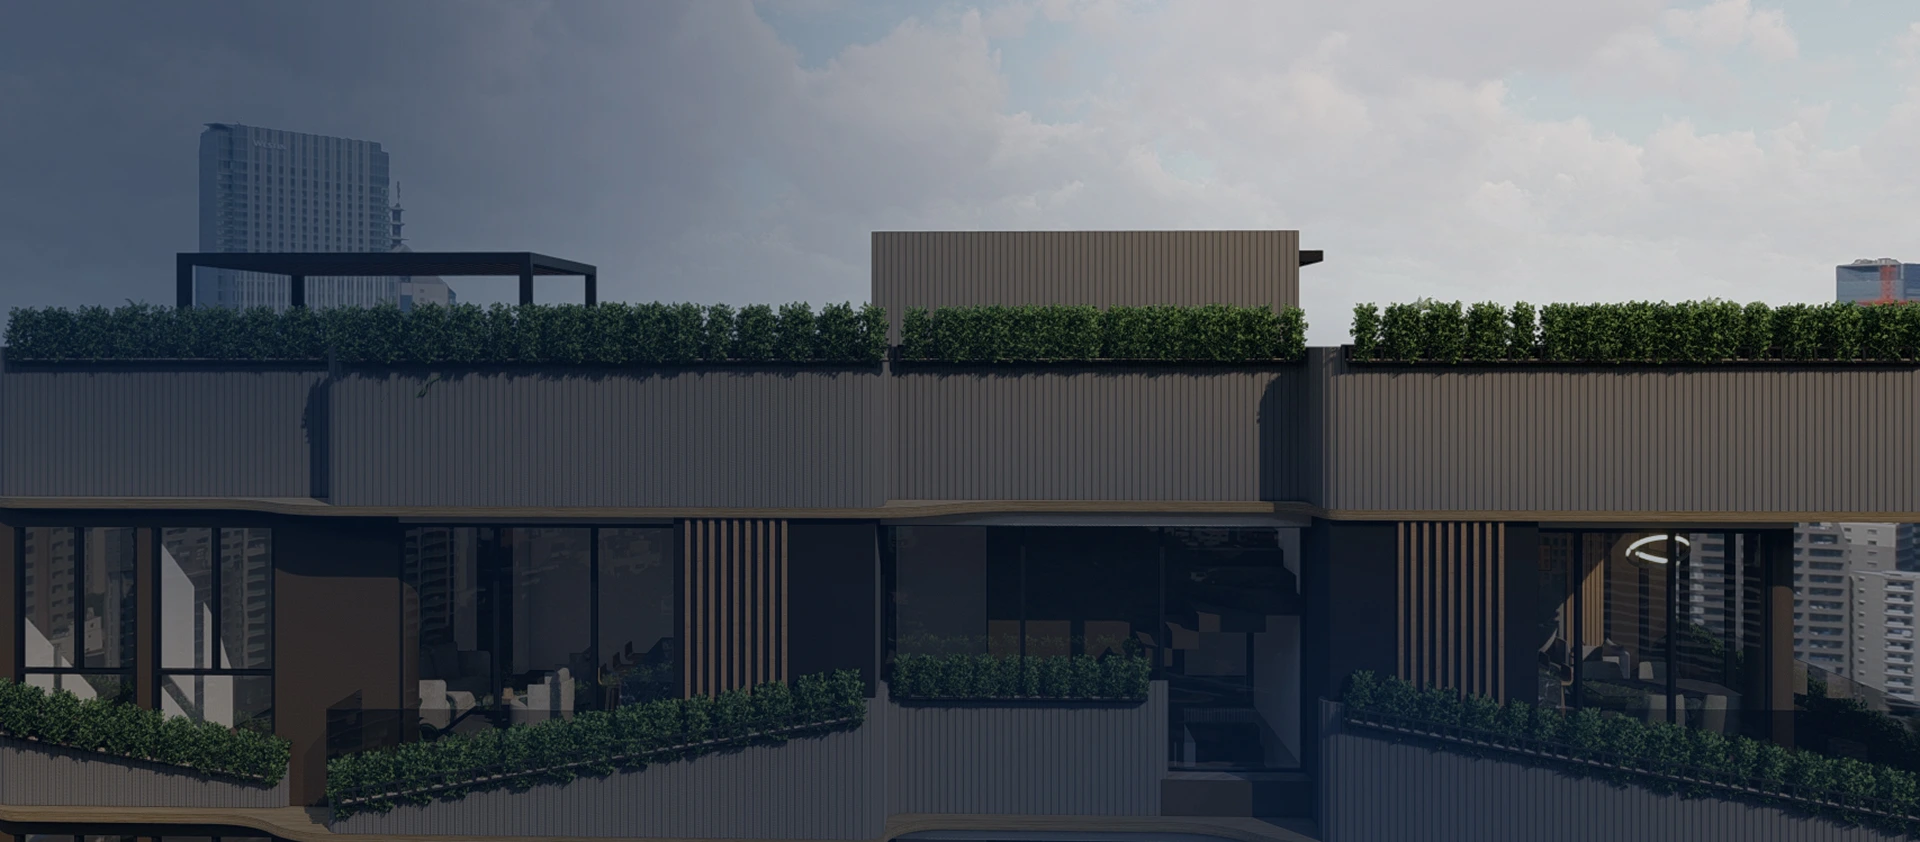
The project contemplates two execution phases: an initial phase involving landscaping at the current entrance of the home, and a second phase in which a new-construction addition is planned to accommodate new spaces required by the client's activities.
In the first phase, the landscaping of the existing residence is integrated as an articulating element of the ensemble, enhancing spatial quality and the perception of the entrance. The intervention seeks to consolidate a harmonious relationship between architecture and surroundings, establishing a hierarchy of views and reinforcing the arrival experience.
The second expansion phase is conceived as a new construction focused on social spaces, prioritizing openness, connection with the landscape, and spatial continuity. The proposal is developed under criteria of formal and functional coherence, ensuring a clear integration between the existing and the projected.
The main challenge of the project is centered on the intervention on a sloped terrain, where the presence of an embankment demands a comprehensive solution to ensure its stability and adequate soil behavior under loads and climatic conditions. This involves compliance with current technical regulations, particularly regarding geotechnical studies and foundation design, ensuring adequate safety factors against landslides and differential settlements. To this end, strategies such as the correct definition of foundation depth, runoff and drainage management, and the possible incorporation of retaining systems to stabilize the terrain are proposed. These decisions are articulated with a detailed analysis of soil conditions, ensuring a safe and technically viable intervention. Additionally, the use of a steel structure is proposed in response to the terrain conditions, allowing loads on the embankment to be reduced and optimizing the overall structural performance. This solution promotes construction and economic efficiency while maintaining coherence with the proposed geometry and ensuring compatibility between the structure and the geotechnical conditions of the site.
Tell us — we respond in less than 24 hours.