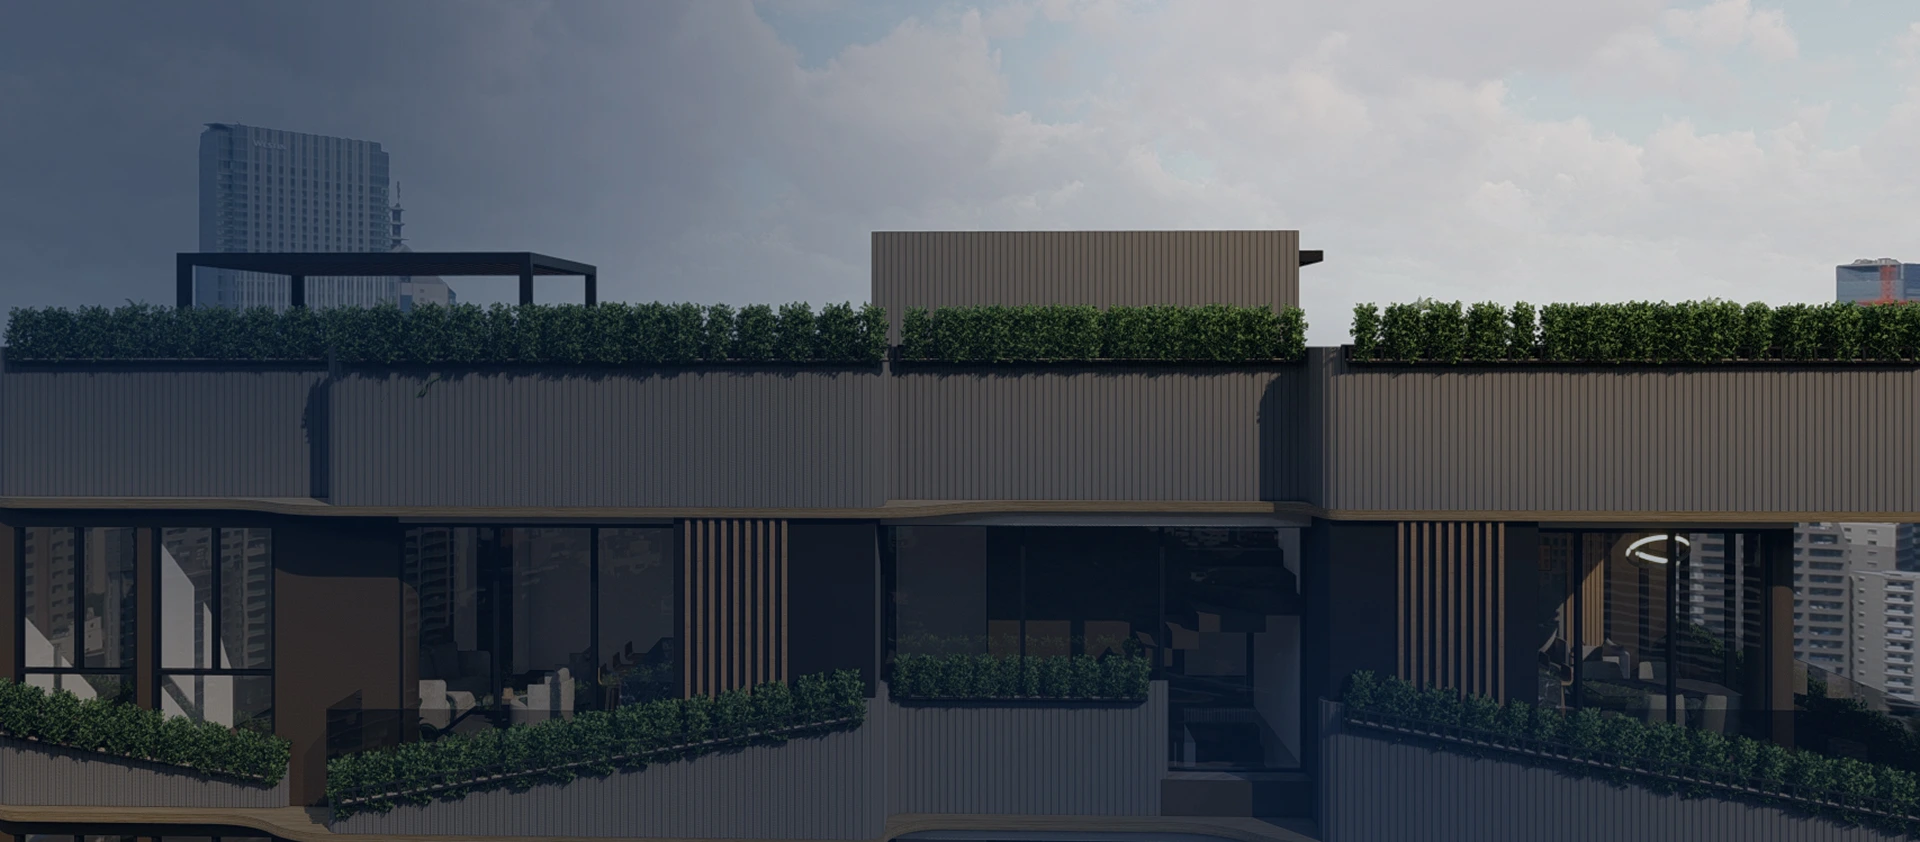
The project responds to the usage dynamics outlined by the client through a two-story home of 120 m² of built area, where the spatiality is structured around the integration of the social areas. The interior–exterior relationship becomes a governing element, shaping a continuous and open space that amplifies the sense of openness and establishes a hierarchy of views.
The private zone is connected through a strategic circulation path that organizes the flow and defines clear transitions between spaces, allowing for a coherent functional reading. Architectural details act as devices that enrich the user experience. The project's development is approached through interdisciplinary coordination, incorporating structural, geotechnical, and utility criteria from the early stages.
The project faces demanding environmental conditions associated with a warm climate and constant rainfall, requiring solutions oriented toward thermal control and building protection. Greater ceiling heights are incorporated to promote ventilation and heat dissipation, along with elements such as overhangs and pergolas that act as barriers against rain, reducing façade exposure and extending its service life. In structural terms, the challenge of resolving wide spans with a controlled impact on the load-bearing system is addressed. The strategic placement of columns allows the structural performance to be optimized and the sizing of elements to be refined, contributing to a solution that is efficient both technically and financially.
Tell us — we respond in less than 24 hours.