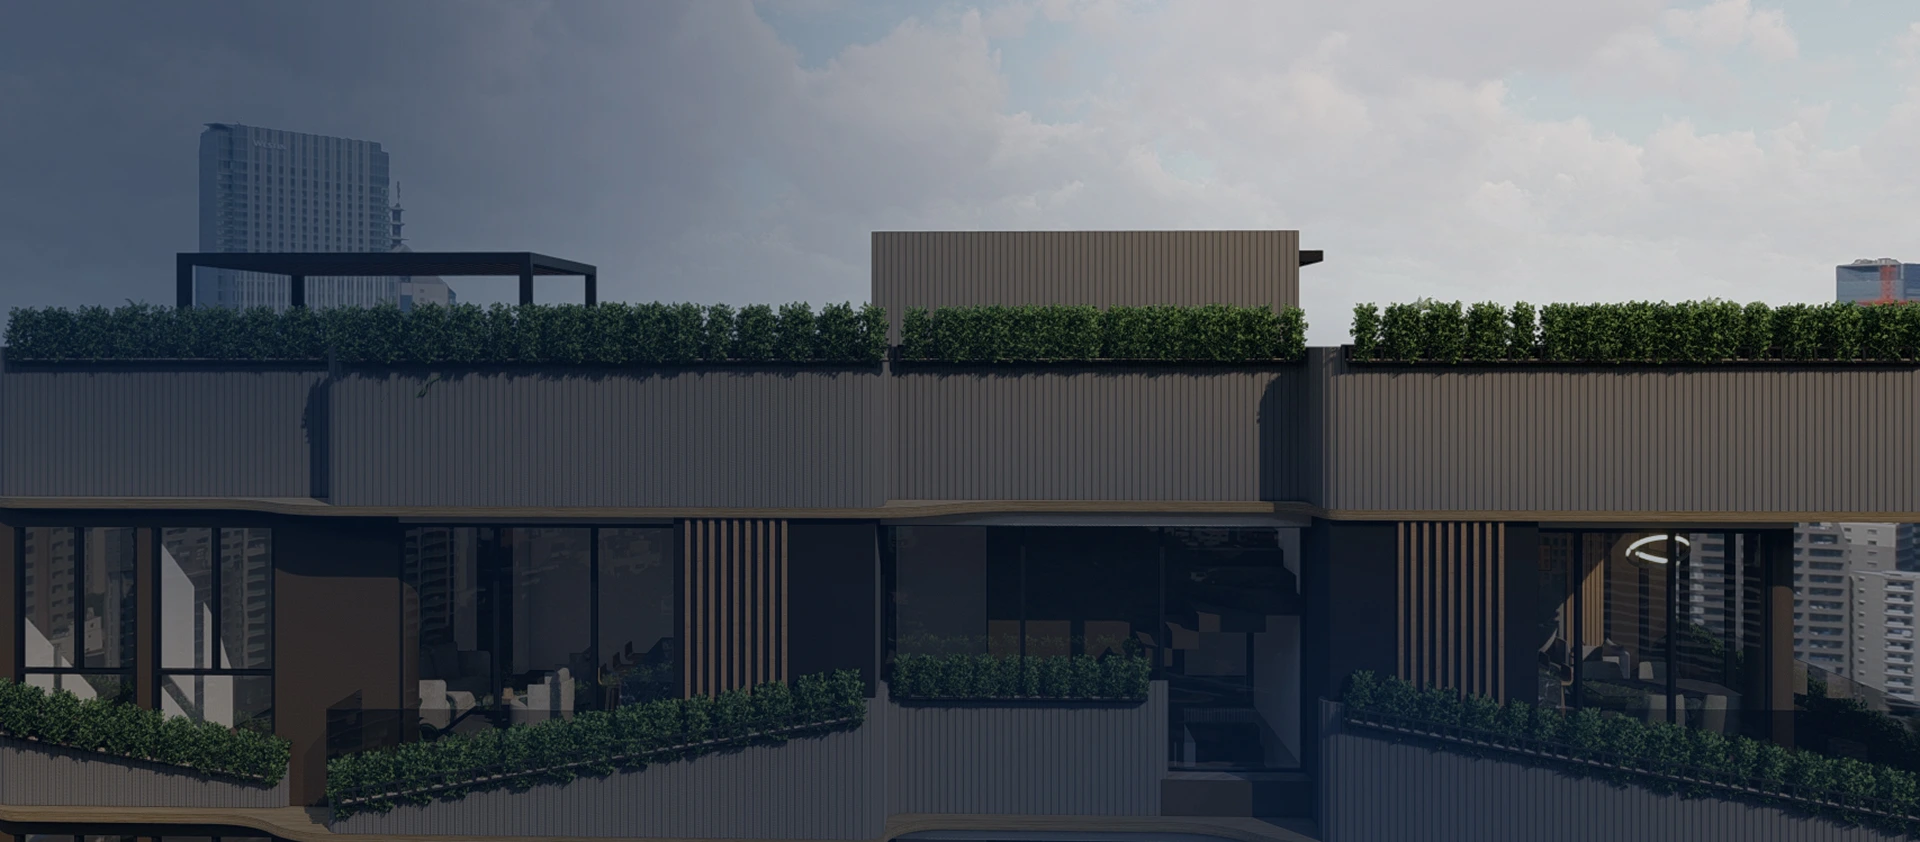
In response to the client's requirements in terms of use and spatial performance, a single-story single-family home of 450 m² of built area is proposed. The spatial layout prioritizes the continuity of the social areas — living room, dining room, and kitchen — through a direct interior–exterior relationship, under an open-concept scheme that enhances openness and directs views.
The private areas are integrated through a circulation system that functionally connects the project, ensuring a fluid transition between the social and private zones. The project incorporates architectural elements that enrich the spatial experience and reinforce the identity of the dwelling. An interdisciplinary approach is adopted to ensure coherence between the architectural design and the structural, geotechnical, and utility variables, consolidating a comprehensive proposal.
The climatic conditions of the site — characterized by high temperatures and intense rainfall — required the incorporation of strategies oriented toward thermal control and façade protection. The project responds through the definition of interior heights that promote heat dissipation and ensure comfort conditions, as well as the implementation of overhangs and pergolas that mitigate direct rain exposure on the façade, reducing moisture-related deterioration. From the structural standpoint, the main challenge focuses on configuring wide open spaces without compromising the efficiency of the load-bearing system. To this end, a strategic column arrangement is proposed, optimizing structural spans, minimizing the impact on element sizing, and achieving a technically efficient and economically viable solution.
Tell us — we respond in less than 24 hours.